
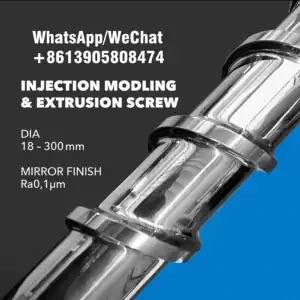
In plastic extrusion and injection molding, one of the most important mechanical parameters is the gap between screw and barrel — usually measured in millimeters (mm).
This small but critical spacing affects how efficiently the material melts, mixes, and flows through the extruder. Understanding and maintaining the correct gap ensures high productivity, stable quality, and long service life for your screw and barrel.
🔍 What Is the Gap Between Screw and Barrel?
The gap (also called clearance) is the distance between the screw flight’s outer diameter and the barrel’s inner wall.
It allows the screw to rotate smoothly while preventing excessive leakage of molten plastic.
In an ideal condition, this clearance is only fractions of a millimeter, carefully controlled by precision machining.
Too small a gap increases friction and wear; too large a gap allows melt backflow and reduces pressure. Both conditions can affect product quality and machine performance.
⚙️ Typical Gap Between Screw and Barrel in Millimeters
The recommended clearance depends mainly on screw diameter and machine type.
Below are standard reference values:
| Screw Diameter (mm) | Recommended Gap (mm) | Notes |
|---|---|---|
| 20 – 45 | 0.05 – 0.10 | Small laboratory or precision extruders |
| 45 – 80 | 0.10 – 0.15 | Medium-size single screw extruders |
| 80 – 150 | 0.15 – 0.20 | Standard large extruders |
| 150 and above | 0.20 – 0.25 | Heavy-duty, high-output machines |
For twin screw extruders, the clearance is generally tighter and precisely matched between both screws and the barrel — often around 0.06–0.12 mm depending on diameter and design (parallel or conical).
🧠 How Clearance Affects Performance
- Output Capacity
When the clearance increases by only 0.1 mm, output can drop by 5–10% due to backflow of molten plastic. - Melt Quality
Too large a gap leads to uneven temperature and poor plasticizing; too small causes overheating. - Energy Efficiency
Proper clearance ensures smooth screw rotation and lower motor load. - Wear and Maintenance
Maintaining the correct clearance prolongs screw and barrel lifespan, saving on replacement costs.
🧩 Causes of Clearance Increase
Over time, the gap widens naturally because of:
- Abrasive fillers (like glass fiber, CaCO₃, or talc)
- Corrosive materials (PVC, flame-retardant compounds, etc.)
- Overheating or dry running
- Insufficient lubrication or cleaning
When the clearance exceeds the recommended limit, it’s time to re-machine or replace the worn components.
🛠 How to Measure the Gap in mm
You can determine the clearance using:
- Micrometer or Caliper – measure the screw diameter accurately.
- Bore Gauge – measure the internal diameter of the barrel.
- Formula:
Clearance (mm) = (Barrel ID – Screw OD) / 2This gives the average radial gap between screw and barrel. - Check at Multiple Points – Measure at the feed, compression, and metering zones, since wear may differ along the length.
💎 How to Maintain the Ideal Gap
- Use nitrided or bimetallic barrels with wear-resistant liners.
- Select hardened steel screws with chrome plating or alloy coating.
- Keep the extruder temperature stable to reduce thermal expansion stress.
- Perform regular inspections and replace components on schedule.
🔗 Recommended Product
If you’re seeking long-lasting precision with minimal clearance change, check out our
👉 Bimetallic Screw and Barrel — engineered for high wear and corrosion resistance, ideal for processing abrasive or filled materials.
We also supply Conical Twin Screw Barrels and custom single screw barrels for all major extruder models.
📩 Contact Us
Need help determining the correct gap between screw and barrel in mm for your machine?
We can design and manufacture according to your extrusion requirements.
Zhoushan Juyuan Machinery Co., Ltd.
📧 Email: cxj.job@gmail.com
📞 WhatsApp/WeChat: +86 13905808474
🌐 Website: https://juyuan-machinery.com