
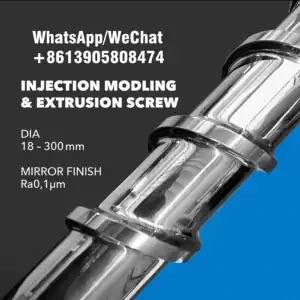

In injection molding, the screw and barrel are the critical components that determine the quality and efficiency of the molding process. Over time, wear and tear can degrade these parts, impacting product quality and machine reliability. That’s why accurate measurement of the screw and barrel is essential for maintenance, troubleshooting, and replacement decisions.
Why Measure Injection Molding Screws and Barrels?
The clearance between the screw flight and barrel bore directly influences:
- Melt homogeneity and temperature stability
- Injection pressure consistency
- Plasticizing efficiency
- Part quality and dimensional stability
Excessive wear increases the clearance, causing melt backflow, inconsistent shots, longer cycle times, and potential defects such as black specks or short shots.
According to Plastics Technology (source), worn screw barrels can reduce production efficiency by up to 20% and increase scrap rates.
What to Measure: Key Dimensions and Clearances
When inspecting screws and barrels, focus on:
- Screw Diameter: Measure the flight diameter at multiple points along the length using micrometers or calipers.
- Barrel Inner Diameter (ID): Use bore gauges or telescoping gauges to check for wear or out-of-roundness.
- Clearance: The difference between barrel ID and screw flight diameter; typical new clearance ranges from 0.05 mm to 0.2 mm depending on screw size and material.
Monitoring these dimensions regularly can help predict when replacement or repair is necessary.
Measuring Tools and Methods
- Micrometers and calipers: For screw flight diameter measurement.
- Telescoping bore gauges and dial bore gauges: For accurate barrel ID measurement.
- Feeler gauges: To roughly check clearance during disassembly.
Repeat measurements along the length of the screw and barrel to identify uneven wear, scoring, or deformation.
Common Injection Molding Machines and Recommended Practices
Top global brands like Haitian, Arburg, Engel, KraussMaffei, and JSW recommend scheduled inspection intervals to monitor screw and barrel wear. For example:
- Haitian suggests measuring clearance every 6 months for high-volume production lines.
- Arburg’s maintenance manuals emphasize checking screw diameter and barrel ID during annual maintenance.
Interpreting Measurement Data: When to Replace?
- Clearance exceeding 1.5 times the original design can cause significant processing problems.
- Barrel wear of 0.1 mm or more on small diameter screws (25-50 mm) or up to 0.2 mm on larger screws warrants replacement.
- Screw diameter wear should generally not exceed 0.05 mm to maintain processing efficiency.
Proper documentation and trend tracking can extend component life and reduce unplanned downtime.
Materials and Surface Treatments Influence Wear
Materials like 38CrMoAlA, SKD61, and bimetallic barrels provide high wear and corrosion resistance. Surface treatments such as nitriding and PTA welding increase service life.
For processing abrasive or corrosive resins, bimetallic barrels and hardened screws are preferred to minimize wear rates (Barrelize).
Internal Resources and Further Reading
- Injection Molding Screw and Barrel Overview
- Maintenance Guide for Screw and Barrel
- Compatible Models with Major Injection Molding Machines
Authoritative External Links
- Plastics Technology: How to Evaluate Barrel and Screw Wear
- Barrelize: Injection Molding Screw & Barrel Guide
- Verified Market Reports: Injection Molding Machine Barrels Market
Contact Zhoushan Juyuan Machinery Co., Ltd.
For precise measurement services, high-quality screw and barrel replacements, and OEM-compatible parts tailored for brands such as Haitian, Arburg, Engel, and JSW, contact us:
📧 Email: cxj.job@gmail.com
🌐 Website: https://juyuan-machinery.com
📱 WhatsApp: +86 13905808474
Ensure your injection molding process stays efficient and reliable with proper screw and barrel measurement and maintenance.