
When it comes to maintaining injection molding machines, precision is everything. One of the most overlooked yet crucial tools in the industry is the micrometer—especially for measuring injection molding screw and barrel wear. But why are micrometers so important, and how can accurate measurements improve production performance and reduce downtime?
What Is a Micrometer and How Does It Apply to Injection Molding?
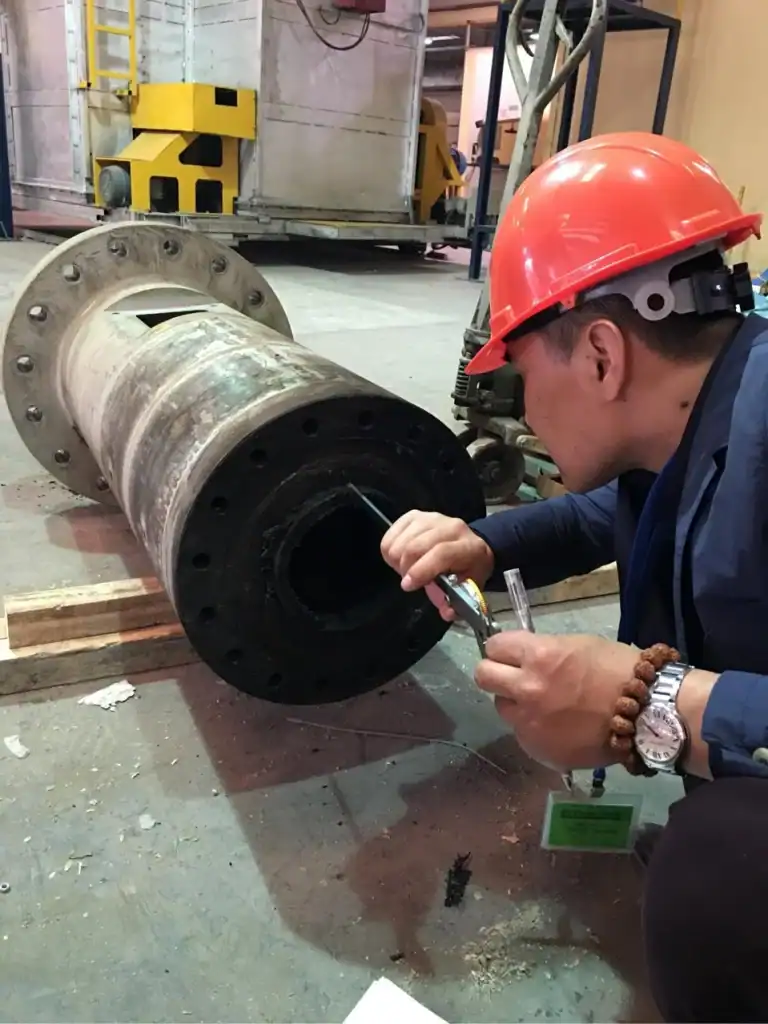
A micrometer is a precision measuring instrument used to measure small distances with exceptional accuracy, often within 0.001 mm. In the injection molding industry, micrometers are used to measure the outer diameter of the screw, the inner diameter of the barrel, and to evaluate wear over time.
Regular use of micrometers allows manufacturers to:
- Detect early signs of screw and barrel wear
- Schedule timely replacements
- Ensure product consistency and high-quality output
📌 Keyword Focus: injection molding screw and barrel micrometers
Why Accurate Measurement Matters
Injection molding screws and barrels operate under high temperatures and pressures. Over time, this leads to abrasion, corrosion, and material fatigue, especially with abrasive or filled resins. Even a small deviation of 0.1 mm can result in:
- Poor melt quality
- Shot size inconsistency
- Higher reject rates
- Increased cycle times
Using micrometers helps maintain tight tolerances, which is critical for precision parts like medical components, automotive connectors, or electronics housings.
How to Measure with a Micrometer: Best Practices
- Clean All Surfaces: Ensure the screw and barrel are clean and free of plastic residue or oil.
- Measure Multiple Points: Take measurements at several points along the screw flight and barrel bore.
- Compare with OEM Specifications: Regularly compare readings with original equipment specs from brands like Haitian, Arburg, or ENGEL.
- Track Wear Over Time: Record and monitor changes to spot patterns in wear behavior.
What Tolerances Indicate It’s Time to Replace?
Typically, if the clearance between the screw and barrel exceeds 0.2 mm, it’s time to consider refurbishing or replacing the parts. Manufacturers like Plastics Technology recommend routine checks every 3 to 6 months, depending on material type and machine usage.
🔗 Related post: How to Extend the Life of Your Injection Molding Screw and Barrel
Tools and Technology for Precision
While micrometers are indispensable, other measuring tools can complement your inspections:
- Dial bore gauges for inner barrel measurements
- Laser scanners for advanced wear profiling
- Digital micrometers for faster, error-free data logging
Many screw and barrel manufacturers in China, such as Zhoushan Juyuan Machinery Co., Ltd., offer replacement parts with tight tolerances and bimetallic coatings for better durability.
Conclusion
Measuring injection molding screw and barrel wear with micrometers is a small step that makes a big impact. It reduces downtime, ensures product quality, and extends the life of your machine components. Whether you’re using standard or bimetallic screws, accurate measurement is your first line of defense.
📞 Need Help Choosing the Right Screw and Barrel or Measuring Tools?
Feel free to contact me for expert advice, OEM replacement parts, or custom solutions.
Contact:
Chen Xiujiang (Sales Director)
📧 Email: cxj.job@gmail.com
🌐 Website: https://juyuan-machinery.com
📱 WhatsApp: +86 13905808474
Let’s ensure your machines run longer—with precision.